Kathy Cate

BEDS2
BATHS2 full
SQUARE FEET1,560
MLS#1231920
STATUSActive
PROPERTY TYPEResidential - Single Family
SUBDIVISIONSand Dunes Ests
Property Description
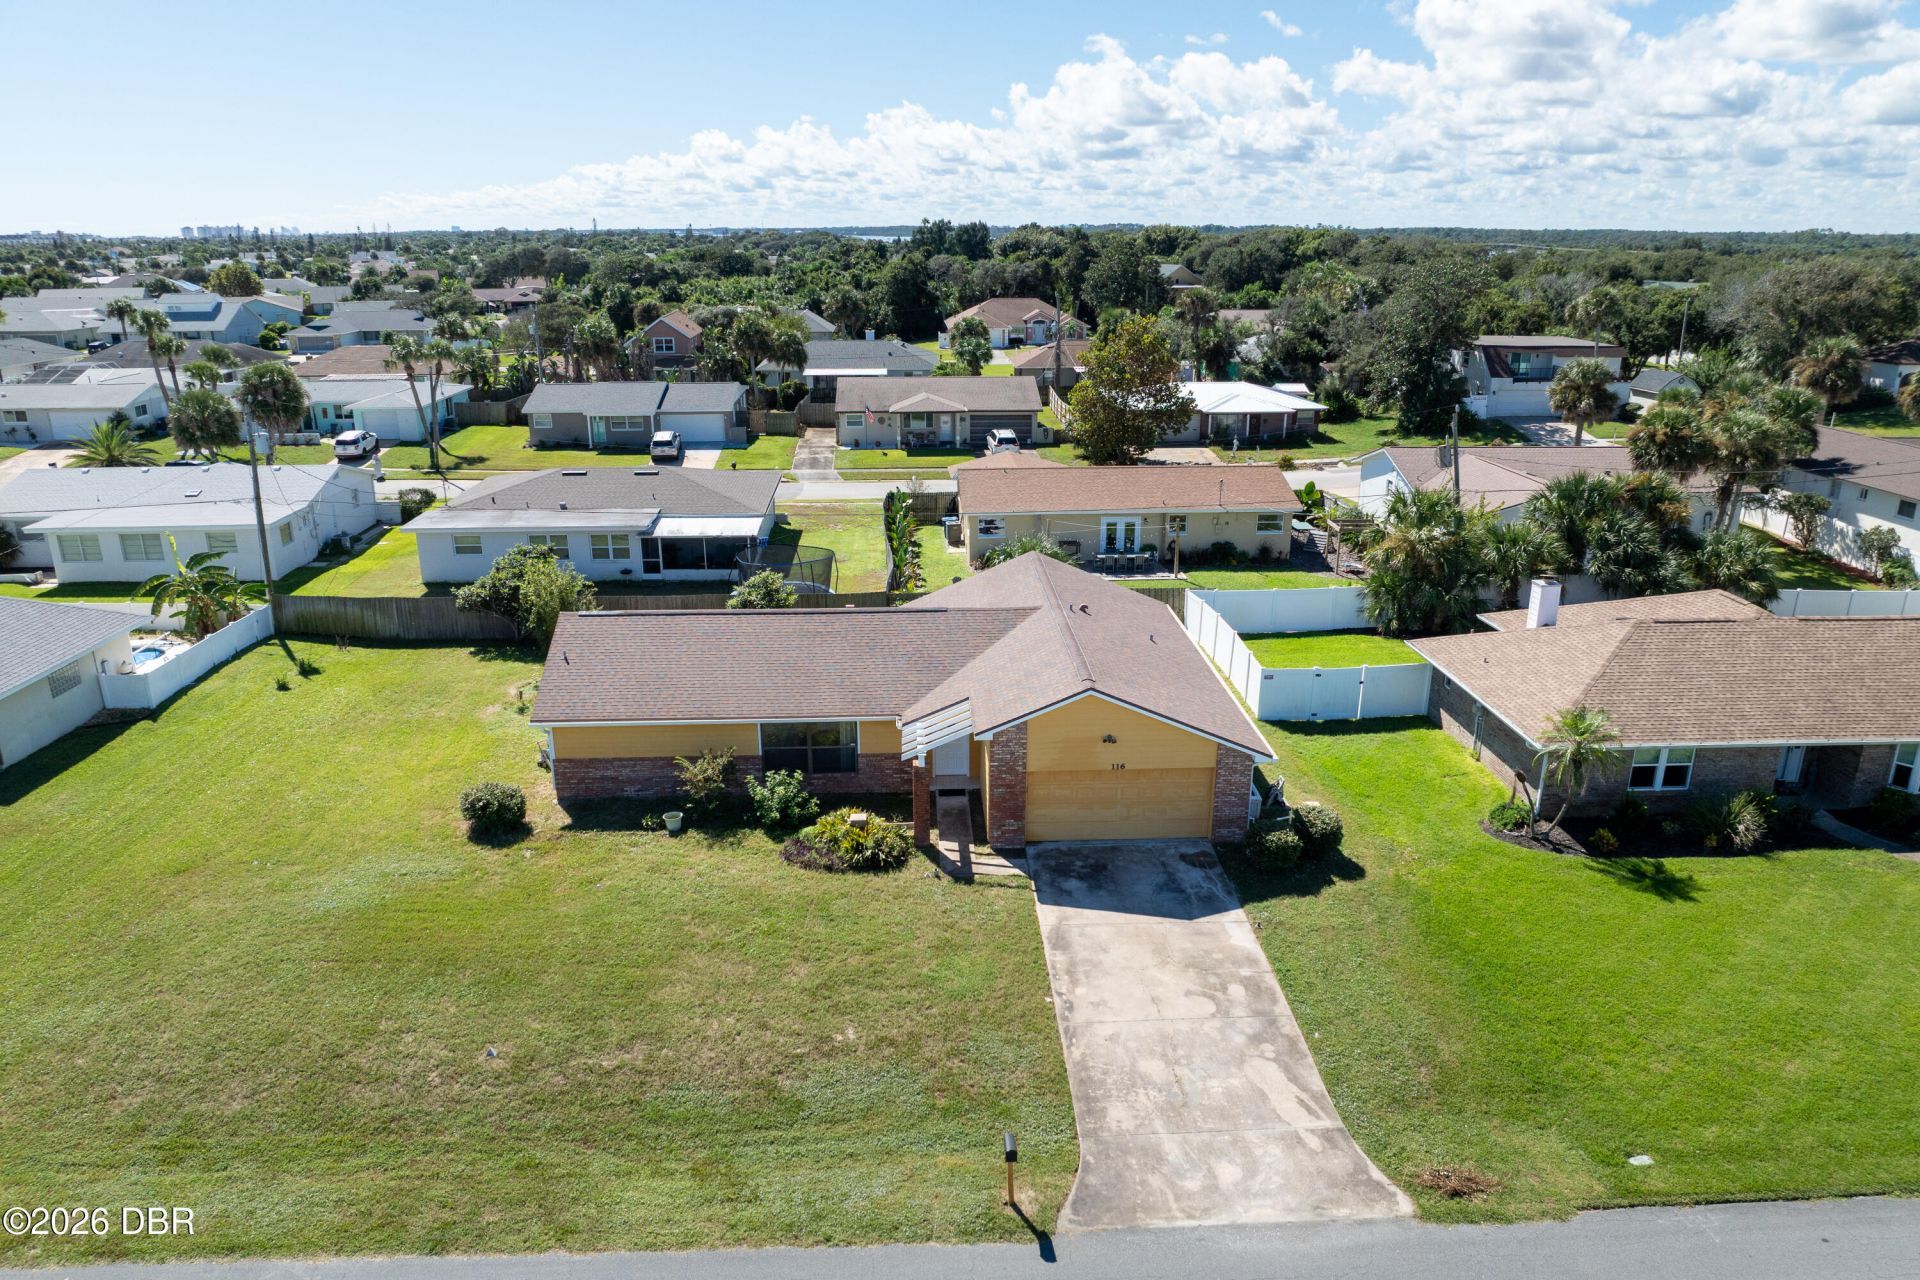
** ORMOND BY THE SEA ** nestled on a WIDE 109 FT OVERSIZED LOT on an appealing street, just steps to the TRAFFIC-FREE BEACH, this home FEATURES a desirable OPEN FLOOR PLAN with LARGER BEDROOMS, an INSIDE LAUNDRY, PLUS a back SCREENED 24x8 PORCH! READY for you to ADD your PERSONAL TOUCHES to make it yours! Featuring a 2018 architectural roof, and a 2017 Carrier HVAC system, PLUS a freshly painted interior. Your location is close to the Ormond Mall Shopping, local dining favorites, and your choice of Oceanfront County & State Parks. Stop Dreaming...Start Living! All information in MLS deemed reliable but not warrantied.
Property Features
Property Type: Residential - Single Family
Cooling: Central Air
Garage: 2 car attached
Heating: Central
Home Style: Ranch
Lot Size: 0.25 Acres
Roof Type: Shingle
Stories: 1.0
Taxes: $2,622
Year Built: 1982
Feature Descriptions
Appliances: Washer, Dryer, Dishwasher
Days on Site: 6
Directions: From Granada SR 40 go north on Ocean Shore Blvd 6 miles to left on Sand Dunes to 116 on left.
Exterior: Block, Cement Siding, Frame
Flooring: Tile
Interior Amenities: Breakfast Bar, Ceiling Fan(s), Open Floorplan, Pantry, Primary Bathroom - Shower No Tub, Split Bedrooms, Walk-In Closet(s)
Laundry: Electric Dryer Hookup, Washer Hookup
Listing Terms: Cash, Conventional, FHA, VA Loan
Lot Dimensions: 109.0 ft x 100.0 ft
Parcel #: 3221-18-00-0170
Parking: Attached, Garage, Off Street, Secured
Patio/Porch: Rear Porch, Screened
Property Attached Y/N: No
Property Sub-Type: Single Family Residence
Road Frontage: City Street
Road Surface: Asphalt
Sewer: Septic Tank
SQFT Total: 2268
Utilities: Cable Available, Electricity Connected, Water Connected
Water: Public
Room Sizes
Primary Bedroom: 13.00 X 19.00 Level - Main
Kitchen: 11.00 X 12.00 Level - Main
Dining Room: 10.00 X 11.00 Level - Main
Family Room: 14.00 X 18.00 Level - Main
Living Room: 14.00 X 20.00 Level - Main
Utility Room: 5.00 X 9.00 Level - Main
Bedroom 2: 12.00 X 13.00 Level - Main
Other: 8.00 X 24.00 Level - Main
Other: 8.00 X 10.00 Level - Main
Local Schools
High School: Seabreeze
Middle School: Ormond Beach
Elementary School: Beachside
Listed By / Shown By
Listed By
Agency Name: Adams, Cameron & Co., Realtors

Shown By
Agent Name: Kathy Cate
Agent Phone: (386) 212-5675
Estimate Your Payment
Estimated Payment
$ 2,233.96 per month $1,910.75 Principal & Interest $218.50 Property Tax $104.71 Homeowner's InsuranceChange Payment Information
Privacy Policy / DMCA Notice / ADA Accessibility


This site is hosted, designed and copyright
© 1994 - 2026 by
Delta Media Group, Inc. -- Patent Pending --
116 Sand Dunes Drive | MLS# 1231920
This single family home located at 116 Sand Dunes Drive, Ormond Beach, FL 32176 is currently listed for sale by Adams, Cameron & Co., Realtors, with an asking price of $359,000. This property was built in 1982 and has 2 bedrooms and 2 full baths with 1560 sq. ft. Sand Dunes Drive is located in the Sand Dunes Ests subdivision. Search Sand Dunes Ests real estate on kathycate.adamscameron.com today.