Kathy Cate

BEDS3
BATHS2 full 1 partial
SQUARE FEET1,848
MLS#A12108273
STATUSActive
PROPERTY TYPEResidential - Single Family
SUBDIVISIONTOWNGATE SOUTH SEC 3HAMPSHIRE HOMES
Property Description
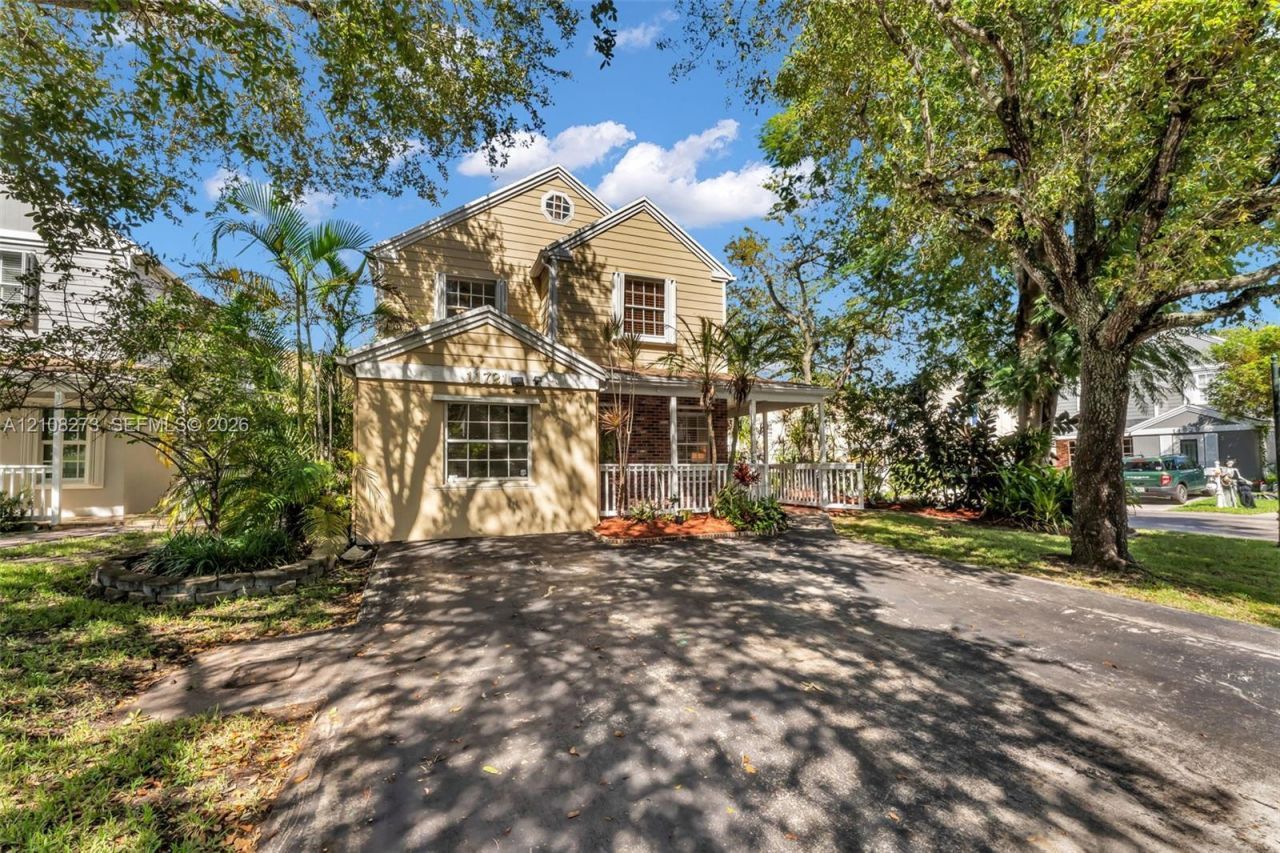
FOR SALE | A TRUE GEM IN HAMPSHIRE HOMES! This charming two-story residence is filled with natural light and tasteful finishes throughout. The kitchen boasts granite countertops, stainless steel appliances, and contemporary cabinetry, while the adjoining dining room showcases a stunning stone-look accent wall. Spacious bedrooms provide ample closet space with built-in shelving, including a primary suite with an expansive walk-in closet. Both full bathrooms feature spa-like river rock shower floors. Step outside into your own private tropical retreat, with lush, low-maintenance artificial turf and a fully fenced backyard with room for a future pool?perfect for relaxing and entertaining year-round. Ideally located in the heart of Kendall, the home is minutes from shopping, dining, parks, schools, and major highways?including the Florida Turnpike?giving you convenient access to all that Miami has to offer.Your Dream Home Awaits!....Dont miss this fantastic opportunity to make it yours!.
Property Features
Property Type: Residential - Single Family
Cooling: Ceiling Fan(s), Central Air, Electric
Fenced: Yes
Heating: Central, Electric
Home Style: Detached, Two Story
Lot Size: 0.12 Acres
Roof Type: Shingle
Taxes: $4,988
Year Built: 1987
Amenities
First Floor Entry
Closet Cabinetry
Other
Walk-In Closet(s)
Family Room
Barbeque
Lighting
Room For Pool
Feature Descriptions
Appliances: Dishwasher, Disposal, Dryer, Electric Range, Electric Water Heater, Refrigerator, Self Cleaning Oven, Washer
Community Features: Private Roads, Street Lights
Crops Included Y/N: No
Days on Site: 4
Exterior: CBS Construction
Fencing: Fenced
HOA Fee: 399/ Semi
Home Warranty Y/N: No
Lease Considered Y/N: No
Listing Terms: All Cash, Conventional
Lot: Less Than 1/4 Acre Lot
Parcel#: 30-59-12-028-0130
Parking: Driveway
Parking Notes: Driveway
Patio/Porch: Deck, Patio
Property Attached Y/N: No
Property Sub-Type: Single Family Residence
Security: Smoke Detector
Sewer: Public Sewer
Special View Info: Garden
Water: Municipal Water
Local Schools
High School: Miami Killian
Middle School: Arvida
Listed By / Shown By
Listed By
Agency Name: Xcellence
Agency Phone: 866-595-6025
Shown By
Agent Name: Kathy Cate
Agent Phone: (386) 212-5675
Agency Title: Adams Cameron & Co. REALTORS

Estimate Your Payment
Estimated Payment
$ 3,952.54 per month $3,353.12 Principal & Interest $415.67 Property Tax $183.75 Homeowner's InsuranceChange Payment Information
Privacy Policy / DMCA Notice / ADA Accessibility


This site is hosted, designed and copyright
© 1994 - 2026 by
Delta Media Group, Inc. -- Patent Pending --
11721 SW 119th Ter | MLS# A12108273
This single family home located at 11721 SW 119th Ter , Miami, FL 33186 is currently listed for sale with an asking price of $630,000. This property was built in 1987 and has 3 bedrooms and 2 full and 1 partial baths with 1848 sq. ft. SW 119th Ter is located in the TOWNGATE SOUTH SEC 3HAMPSHIRE HOMES subdivision. Search TOWNGATE SOUTH SEC 3HAMPSHIRE HOMES real estate on kathycate.adamscameron.com today.