Kathy Cate

BEDS4
BATHS2 full 1 partial
SQUARE FEET2,479
MLS#A12106747
STATUSActive
PROPERTY TYPEResidential - Single Family
SUBDIVISIONHEMINGWAY POINT
Property Description
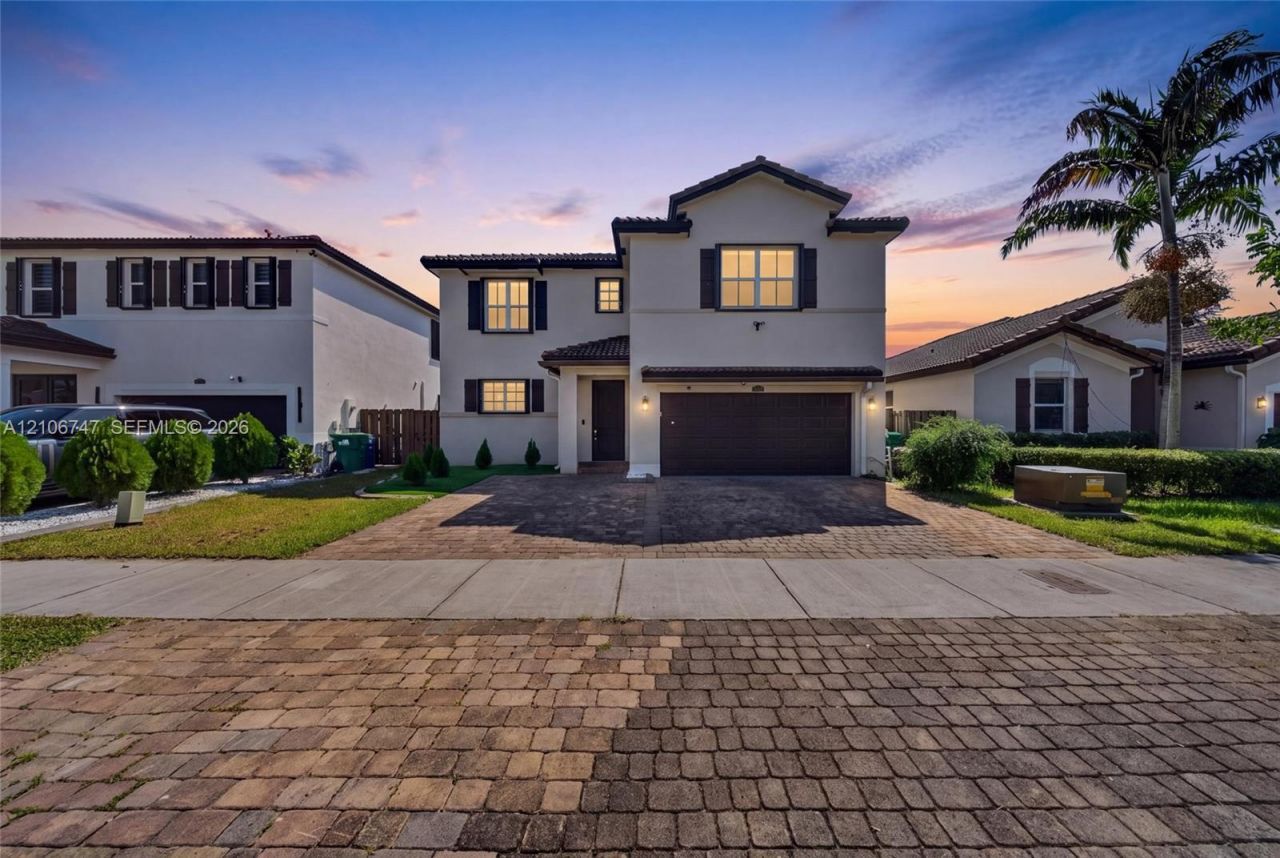
Built in 2018 and offering nearly 2,500 sq ft under air, this is a 4-bedroom, 2.5-bath home + a large den that easily serves as a 5th bedroom or home office. Bright, natural light fills every room, and updated flooring flows throughout the property. Ample storage with multiple linen and storage closets, plus a separate laundry room and fully accessible two-car garage. Enjoy the privacy of no back neighbors and plenty of space to build your dream pool. A permitted 20 ft storage shed adds exceptional functionality, while the expanded driveway accommodates 8+ vehicles, ideal for hosting in style. Access to a large community pool with a very low quarterly HOA, all in an area thats growing fast with new shopping, dining, and conveniences opening nearby. Space, privacy, and value in a location on the rise. Schedule your showing today!
Property Features
Property Type: Residential - Single Family
Cooling: Central Air
Garage: 2
Heating: Central
Home Style: Attached, Two Story
Lot Size: 0.11 Acres
Roof Type: Barrel Roof
Taxes: $10,953
Year Built: 2018
Amenities
First Floor Entry
Cooking Island
Pantry
Walk-In Closet(s)
Den/Library/Office
Family Room
Utility Room/Laundry
Room For Pool
Feature Descriptions
Appliances: Dishwasher, Electric Range, Microwave, Refrigerator, Washer
Community Features: Pool
Crops Included Y/N: No
Days on Site: 4
Exterior: CBS Construction
Flooring: Vinyl
HOA Fee: 48/ Quarterly
Home Warranty Y/N: No
Laundry: Utility Room/Laundry
Lease Considered Y/N: No
Listing Terms: Conventional, FHA, VA Loan
Lot: Less Than 1/4 Acre Lot
Other Equipment: Automatic Garage Door Opener
Parcel#: 30-69-25-016-1330
Parking: Driveway, Paver Block
Parking Notes: Driveway, Paver Block
Property Attached Y/N: No
Property Sub-Type: Single Family Residence
Sewer: Public Sewer
Special View Info: Canal
Swimming Pool: Yes
Water: Municipal Water
Window: Complete Accordian Shutters, Blinds
Local Schools
High School: Homestead
Middle School: Redland
Listed By / Shown By
Listed By
Agency Name: EXP Realty LLC
Agency Phone: 888-883-8509
Shown By
Agent Name: Kathy Cate
Agent Phone: (386) 212-5675
Agency Title: Adams Cameron & Co. REALTORS

Estimate Your Payment
Estimated Payment
$ 4,477.70 per month $3,379.74 Principal & Interest $912.75 Property Tax $185.21 Homeowner's InsuranceChange Payment Information
Privacy Policy / DMCA Notice / ADA Accessibility


This site is hosted, designed and copyright
© 1994 - 2026 by
Delta Media Group, Inc. -- Patent Pending --
11836 SW 253rd Ter | MLS# A12106747
This single family home located at 11836 SW 253rd Ter , Homestead, FL 33032 is currently listed for sale with an asking price of $635,000. This property was built in 2018 and has 4 bedrooms and 2 full and 1 partial baths with 2479 sq. ft. SW 253rd Ter is located in the HEMINGWAY POINT subdivision. Search HEMINGWAY POINT real estate on kathycate.adamscameron.com today.